Essential
Budget — durable finishes, simplified rooflines and standardized fixtures.
Practical cabinetry, resilient flooring, simplified siding and an efficient envelope
Eleven complete architectural design-development layouts across two proposed structural platforms and three finish levels. Floor plans include room arrangements, proposed doors, windows and nominal building dimensions. Professional review and detailed permit drawings remain required.
Budget — durable finishes, simplified rooflines and standardized fixtures.
Practical cabinetry, resilient flooring, simplified siding and an efficient envelopeMid-level — enhanced comfort, appearance and finish selections.
Upgraded cabinetry, additional siding options and expanded interior finishesExecutive — premium architectural finishes and more customization.
Premium interiors, distinctive exteriors and optional architectural glazingEngineered permanent steel chassis and approved supports/anchorage. Single-wide and selected house concepts.
Wood-framed volumetric modules transported on carriers and installed on engineered foundations. Includes duplex and fourplex concepts.
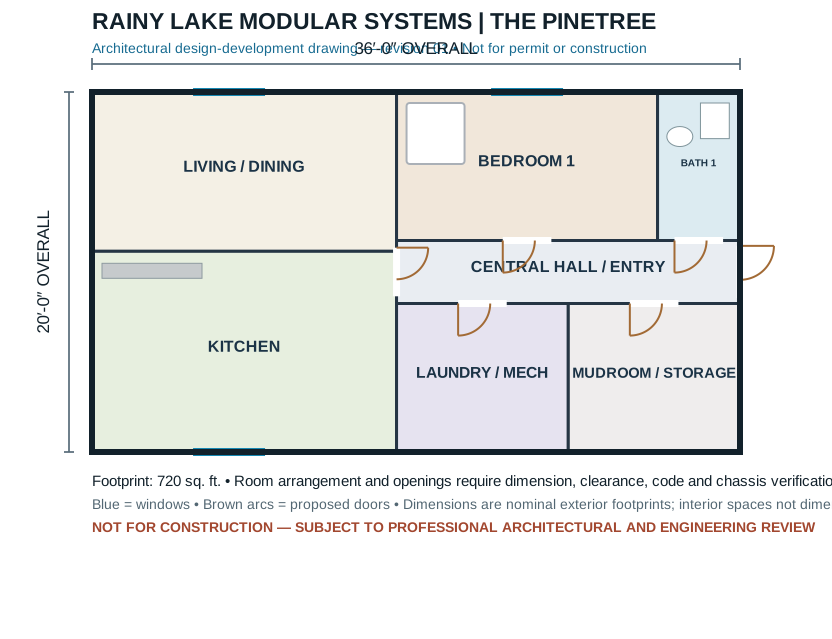
1 bedroom · 720 sq. ft.
Compact home
Platform: Steel chassis / Wood-framed modules
View individual plan →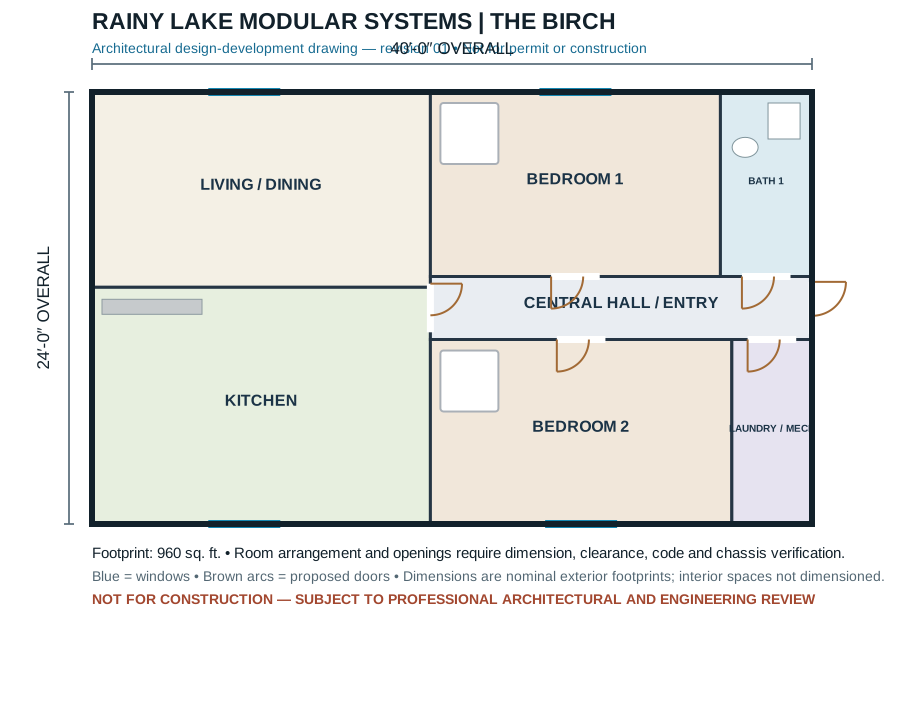
2 bedrooms · 960 sq. ft.
Family home
Platform: Steel chassis / Wood-framed modules
View individual plan →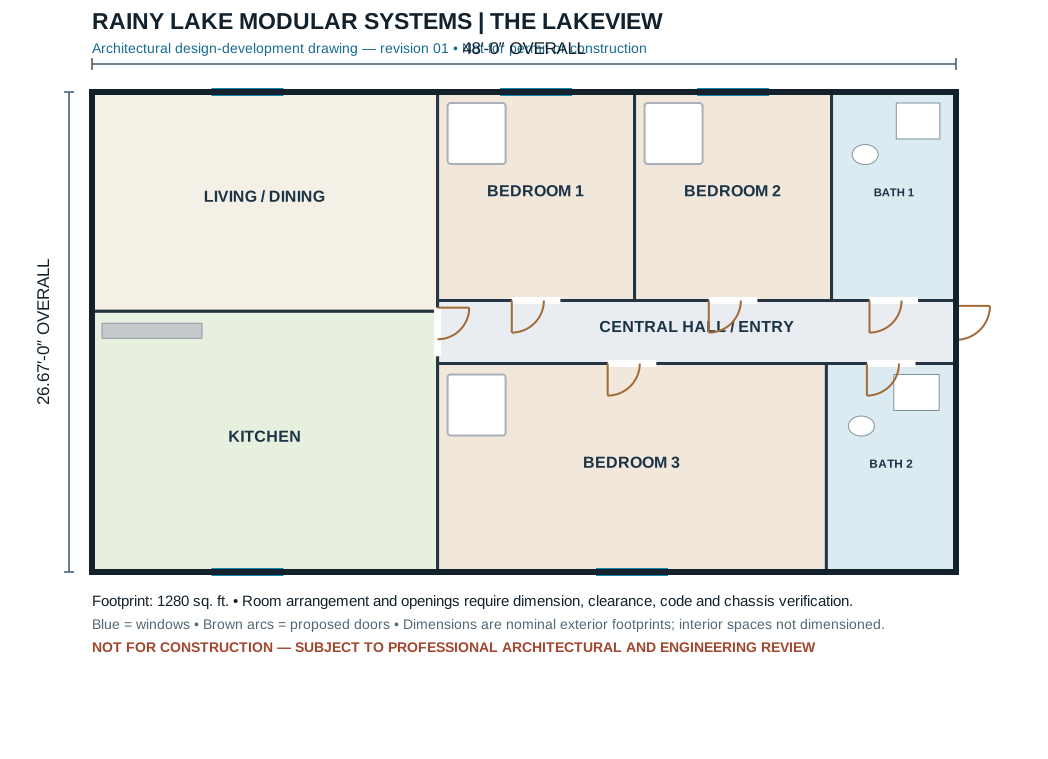
3 bedrooms · 1,280 sq. ft.
Family home
Platform: Steel chassis / Wood-framed modules
View individual plan →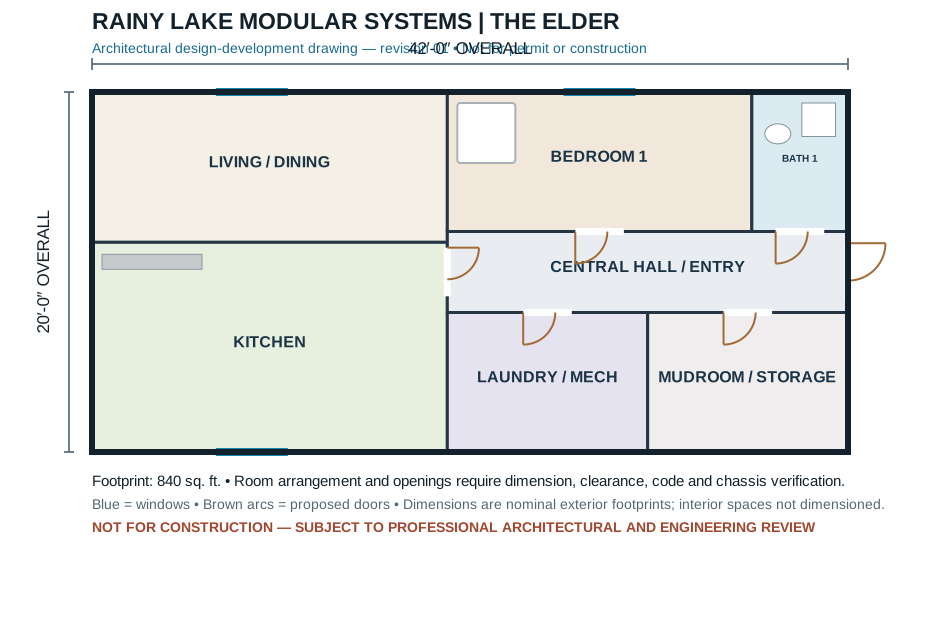
1 bedroom · 840 sq. ft.
Accessible concept
Platform: Steel chassis / Wood-framed modules
View individual plan →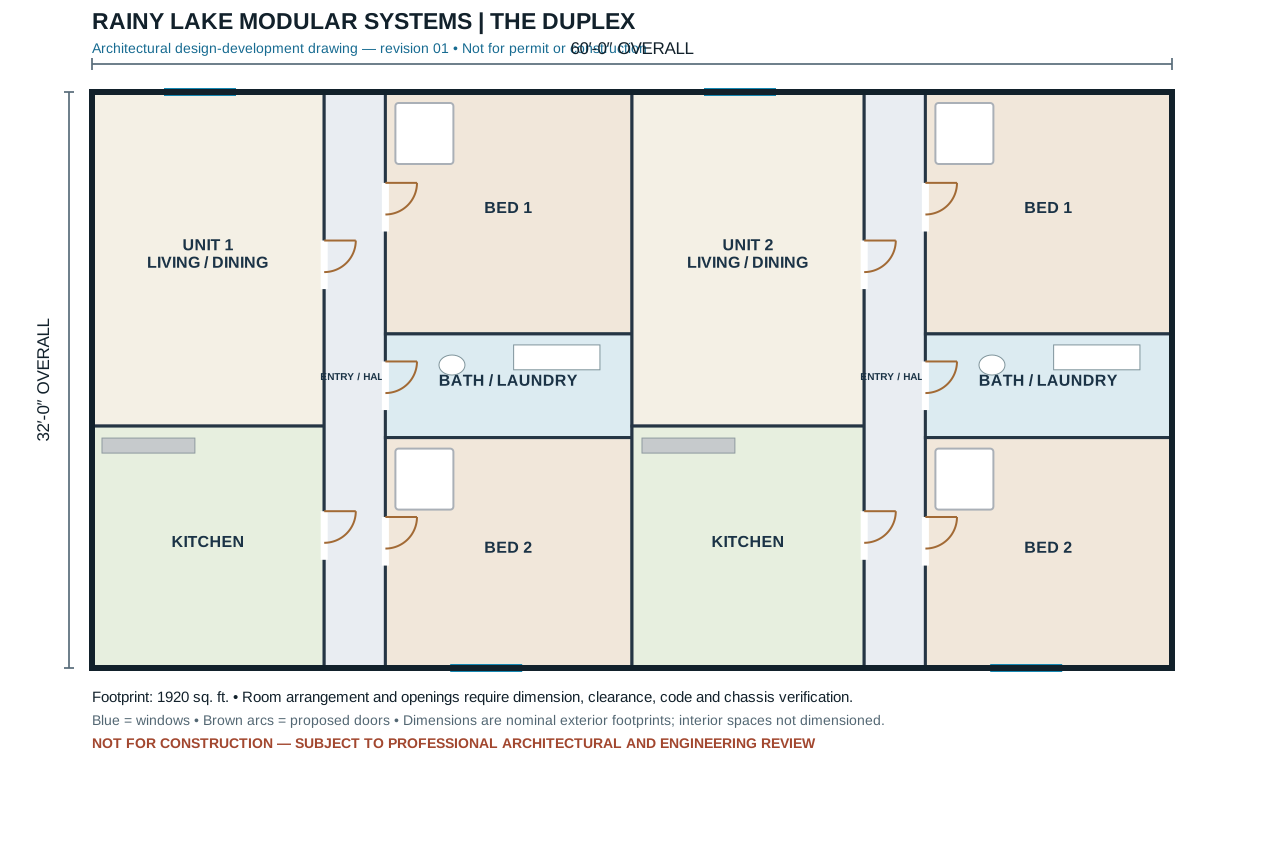
2 bedrooms per unit · 960 sq. ft. per unit
Two units
Platform: Wood-framed modules
View individual plan →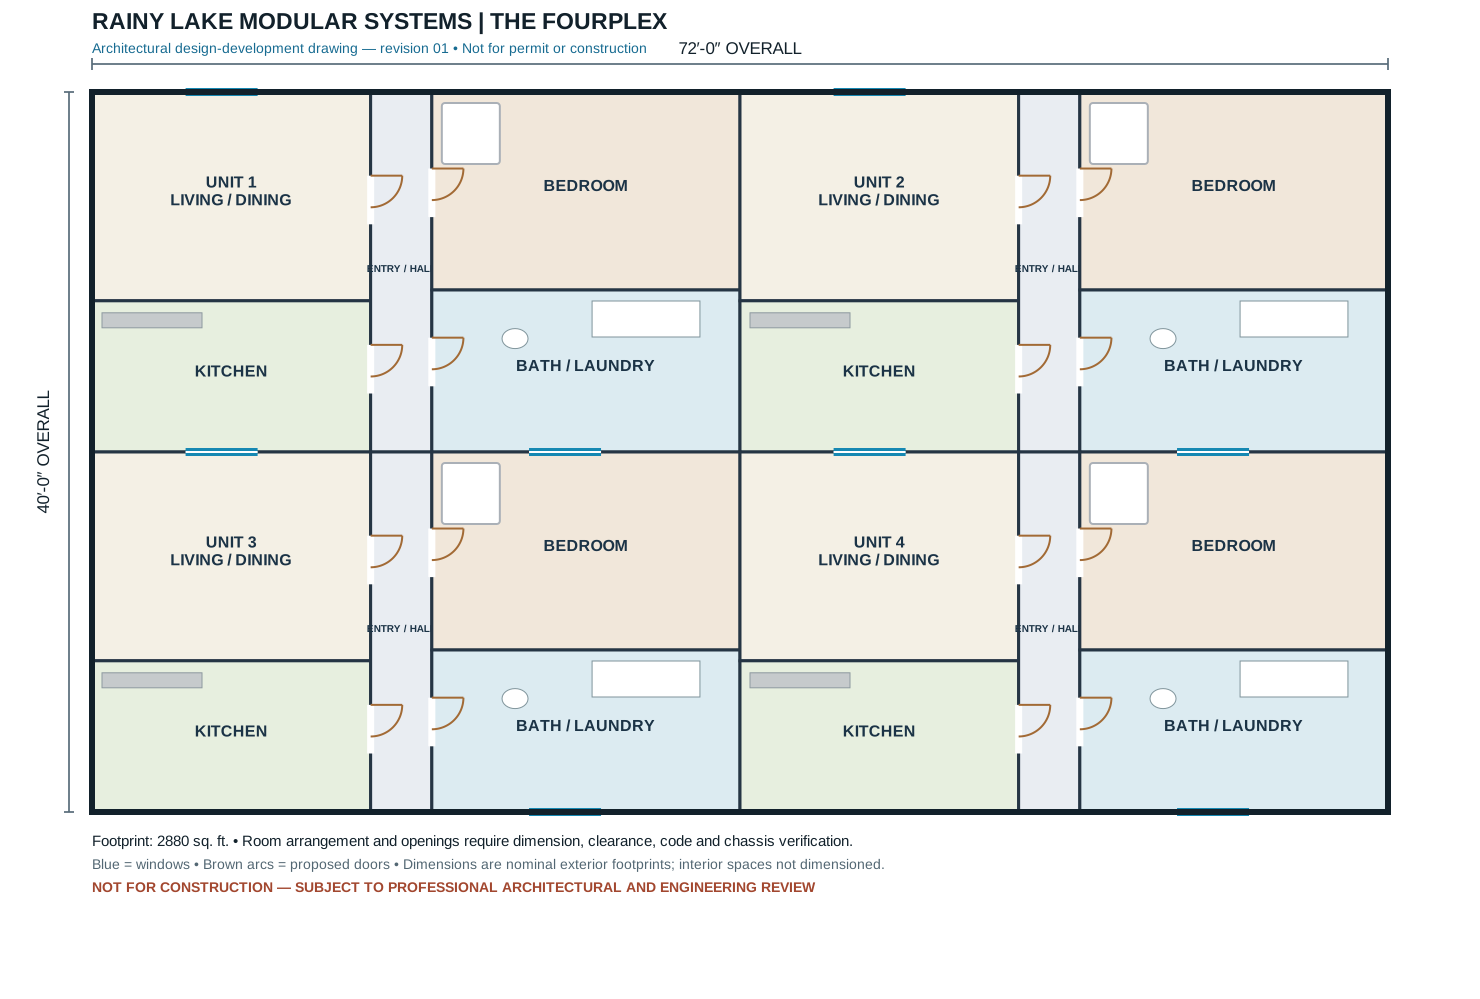
1 bedroom per unit · 720 sq. ft. per unit
Four units
Platform: Wood-framed modules
View individual plan →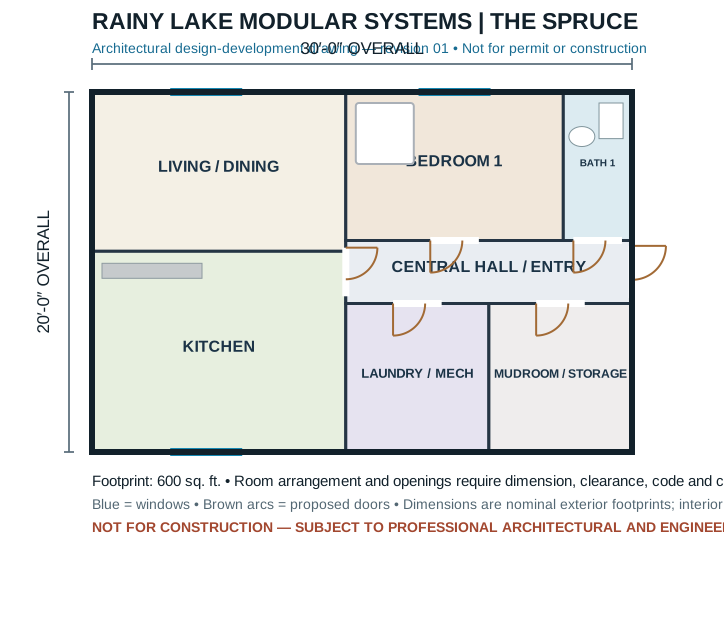
1 bedroom · 600 sq. ft.
Compact concept
Platform: Steel chassis / Wood-framed modules
View individual plan →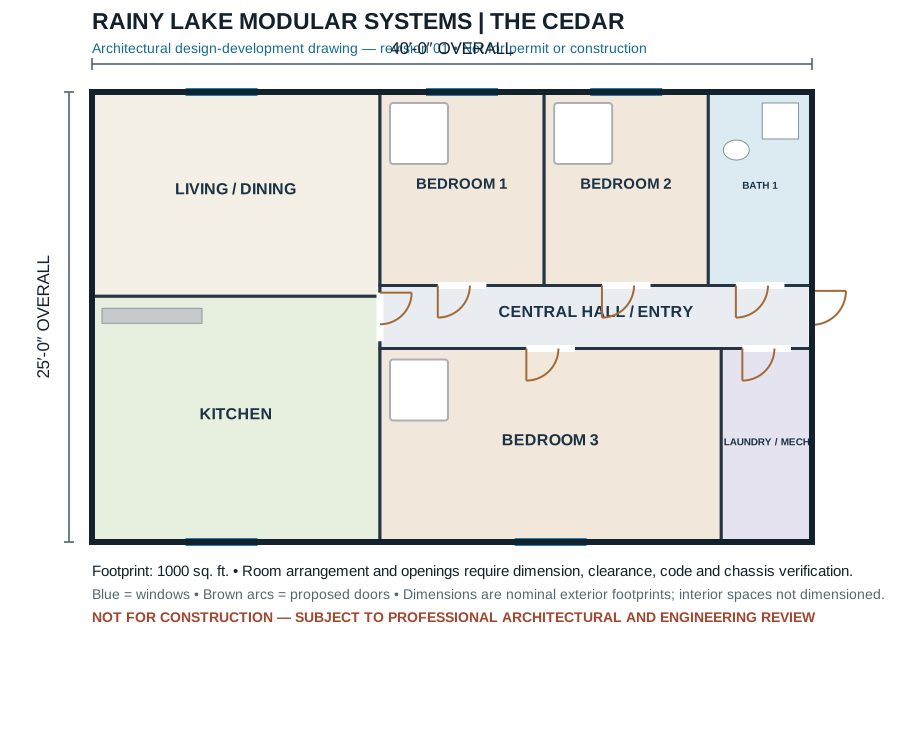
3 bedrooms · 1,000 sq. ft.
Family concept
Platform: Steel chassis / Wood-framed modules
View individual plan →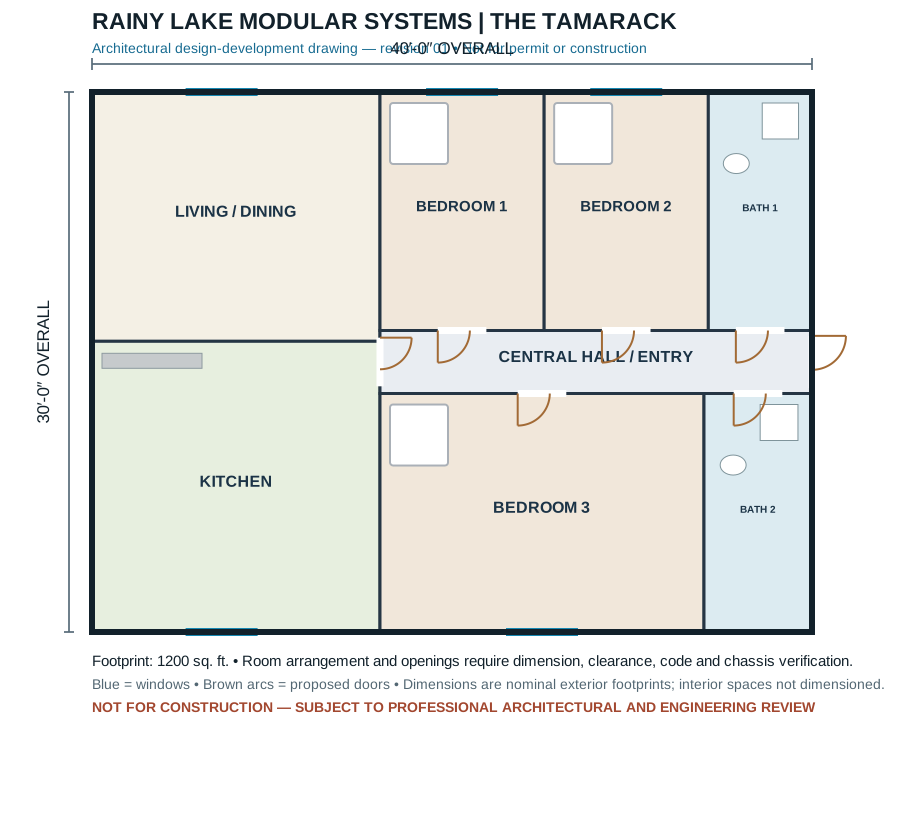
3 bedrooms · 1,200 sq. ft.
Family concept
Platform: Steel chassis / Wood-framed modules
View individual plan →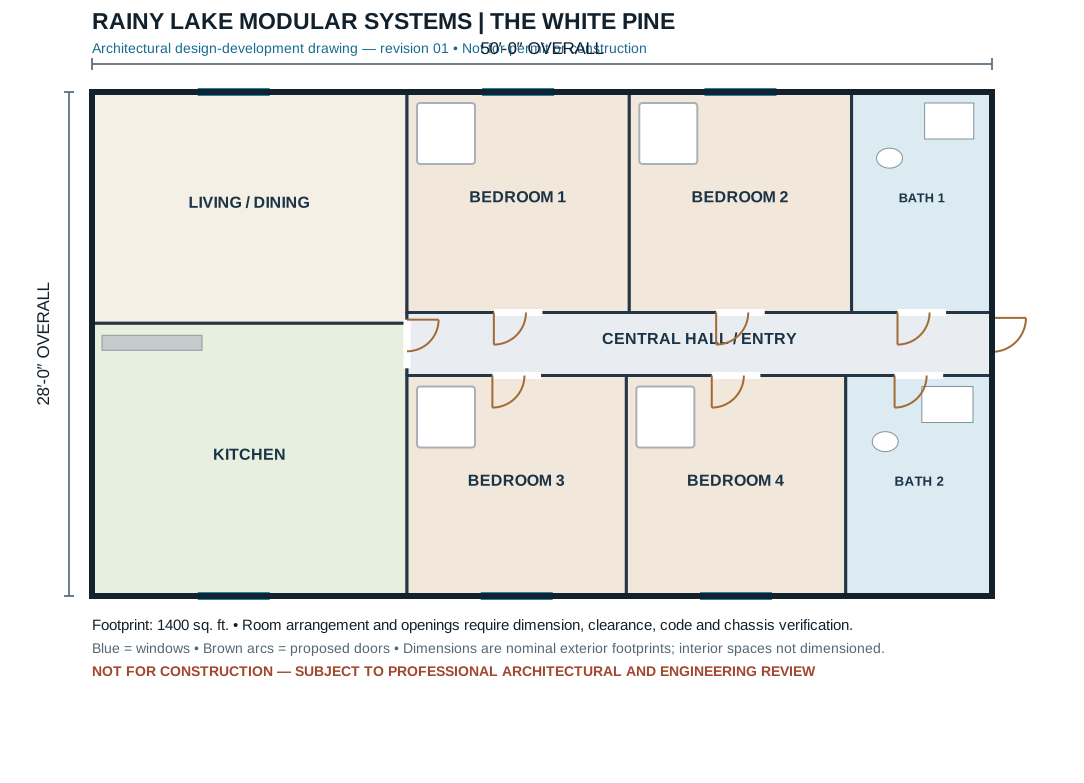
4 bedrooms · 1,400 sq. ft.
Extended family concept
Platform: Steel chassis / Wood-framed modules
View individual plan →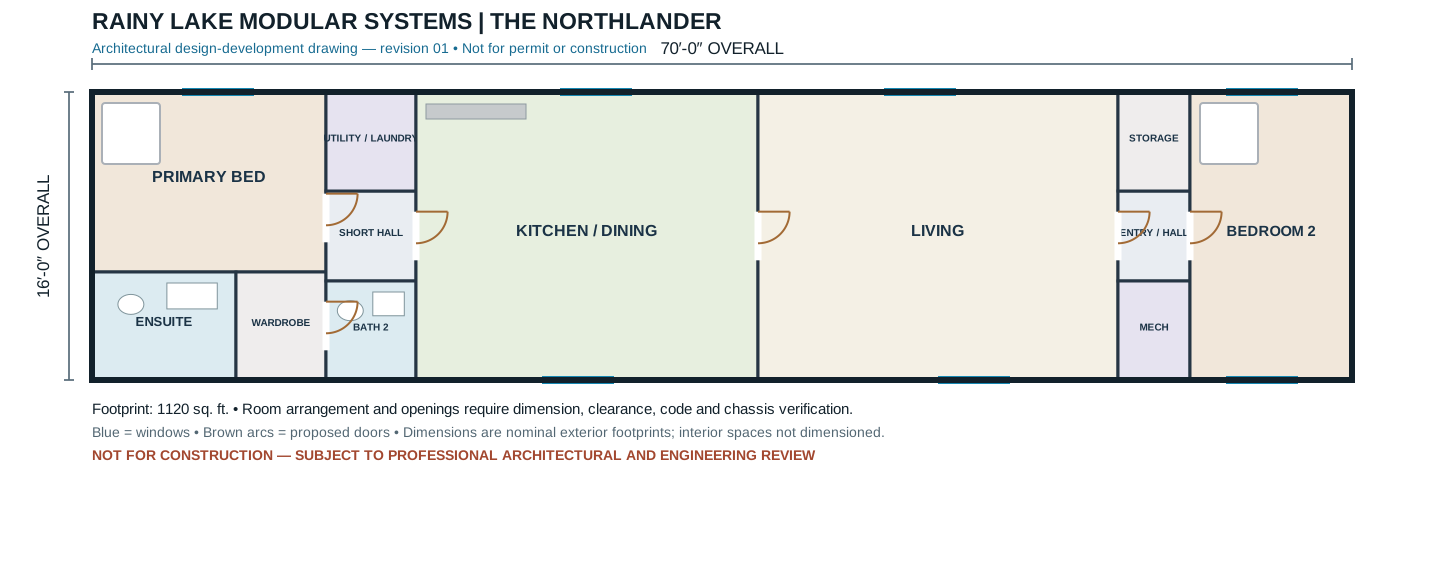
2 bedrooms / 2 bathrooms · 1,120 sq. ft.
Traditional single-wide mobile home concept
Platform: Steel chassis
View individual plan →