
RLMS HOME COLLECTION
Configure your modular home
Choose an architectural design-development floor plan, product line and options. Submit your selections for a customized feasibility and quotation discussion.
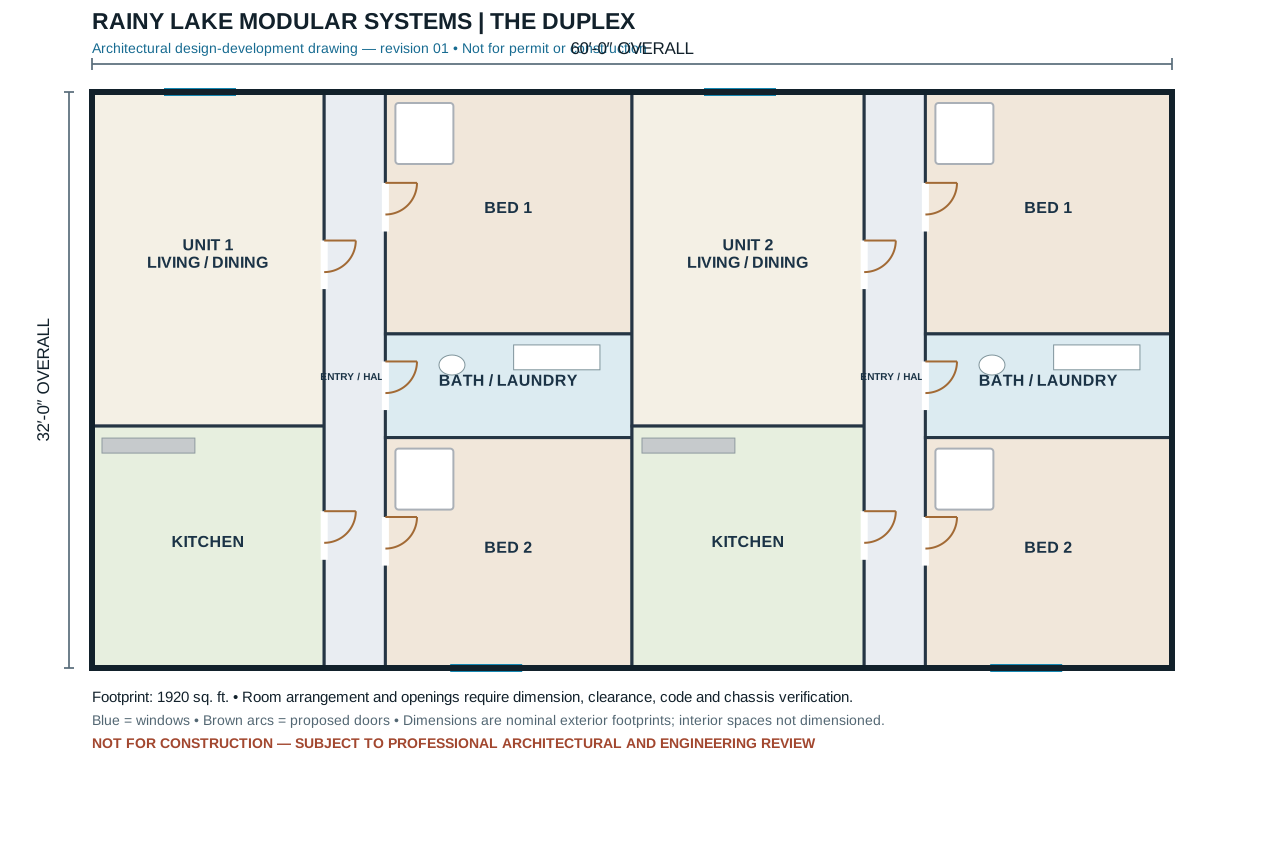
Scalable vector floor plan. Open full size for detailed zoom. Architectural design-development only; not yet engineered or approved for permit or construction.
Durable standardized finishes and simplified detailing.
The foundation or supports must be engineered and accepted for the specific site and chassis design.
Configuration summary
No instant pricing is offered. Pricing, lead times, transport feasibility, applicable codes and engineering must be determined for each project.